Showing posts with label Hand Render. Show all posts

Tuesday, 21 October 2014

Portfolio | Office Design Part 1 | Hand & CAD Renders

Welcome to the second of my Portfolio posts, Ill be publishing these on a regular basis so you can can get an insight into the work I can produce as well as allowing you to come with me on my career journey. Today I'll be showing you my Hand & CAD Renders for an Office Design I produced a few weeks ago.

Client | A small marketing business 
Brief | As the company is re-branding they need to redesign their office space to suit their new image.

Hand Renders |


CAD Renders |


All perspective Hand Renders have been completed by myself using architectural pencils & Letraset Pro-Marker pens, these photos are unedited. The CAD Drawings included for the client have been produced using Google Sketchup applying my own measurements & skills for completion.

Office  Design Part 2 will include a general mood board & a product list picked out for the client.

CMI

Wednesday, 24 September 2014

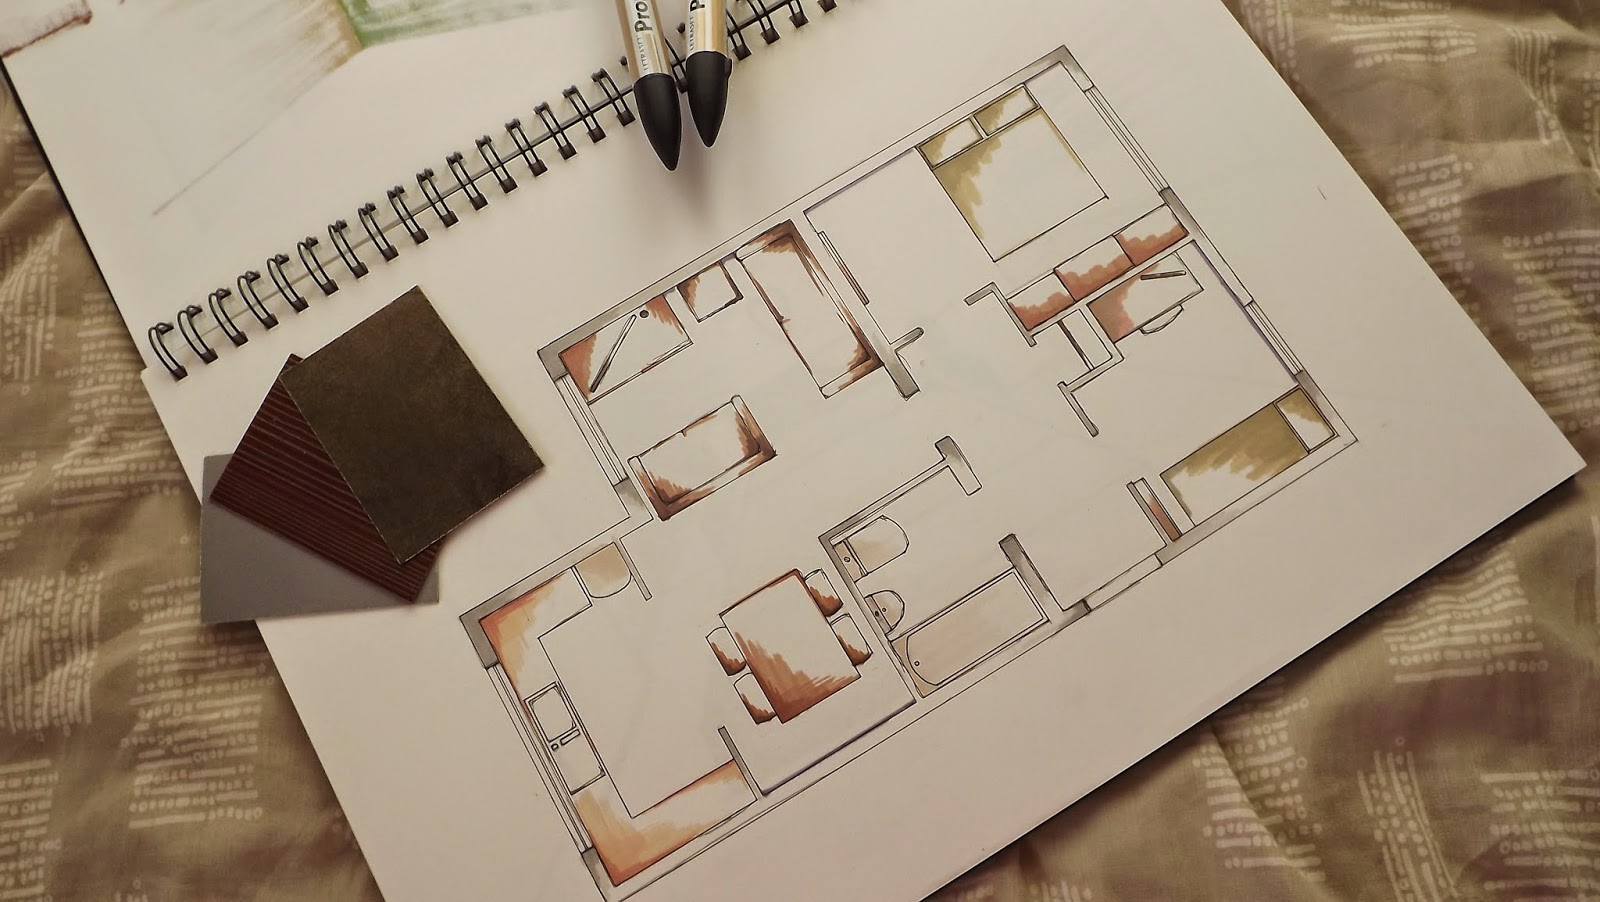
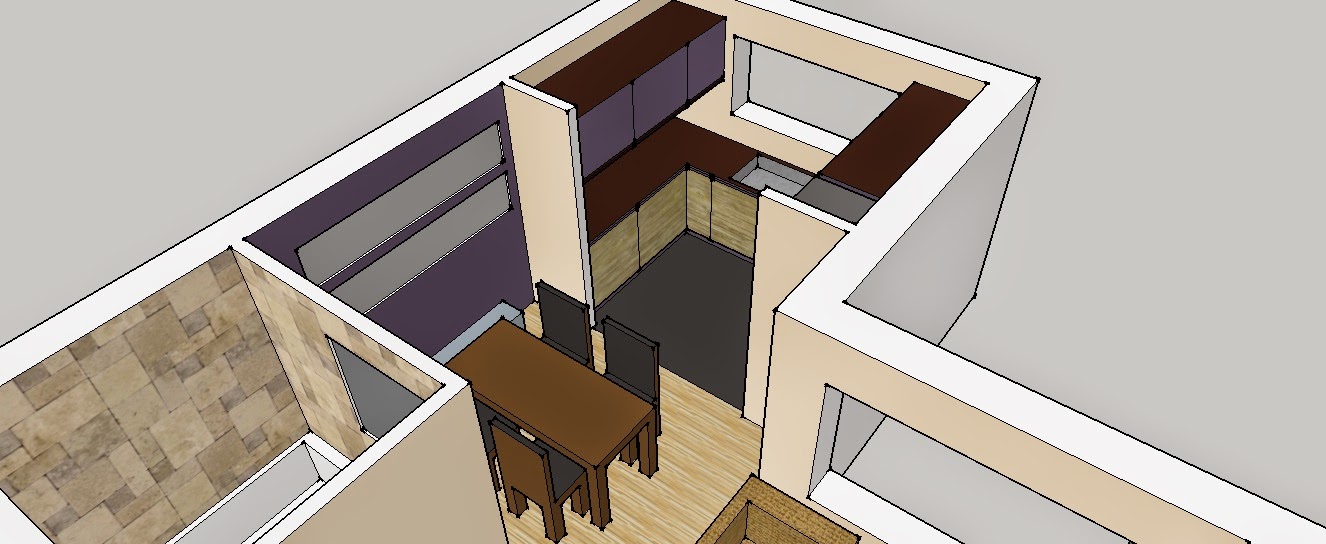
Portfolio | Ground Floor Flat Design Part 1 | Hand & CAD Renders

Welcome to the first of my Portfolio posts, Ill be publishing these on a regular basis so you can can get an insight into the work I can produce as well as allowing you to come with me on my career journey. Today I'll be showing you my Hand & CAD Renders for a Ground Floor Flat Design I produced earlier in the year.

Client | Young working couple in their twenties.
Brief | A complete renovation of this new build & blank canvas Ground floor flat. 

Hand Renders |


CAD |


All perspective Hand Renders have been completed by myself using architectural pencils & Letraset Pro-Marker pens, these photos are unedited. The CAD Drawings included for the client have been produced using Google Sketchup applying my own measurements & skills for completion.

Ground floor Flat Design Part 2 will include mood boards & a product list picked out for the client.

CMI